<-- style PDP --> 4706 County Road 18 Road, Augusta - Detached for sale for $399,999
  • sold
  • leased

4706 County Road 18 Road

Augusta, Ontario, K0E 1T0 - Augusta Twp

$399,999$000000

  • Neighbourhood

    Augusta Twp

  • Major Intersection

    County Road 18/ 4th Concession

  • Listed Since: 151 day(s)

  • Last update: 137 day(s) ago

Overview

  • Property Type

    Detached, Bungalow

  • Bedrooms

    3

  • Bathrooms

    1

  • Basement

    Full

  • Kitchen

    1

  • Total Parking

    6 (1 Detached Garage)

  • Lot Size

    150x200 (Feet)

  • Taxes

    $1,696.00 (2025)

  • Type

    Freehold

Property Description

Property description for 4706 County Road 18 Road, Augusta

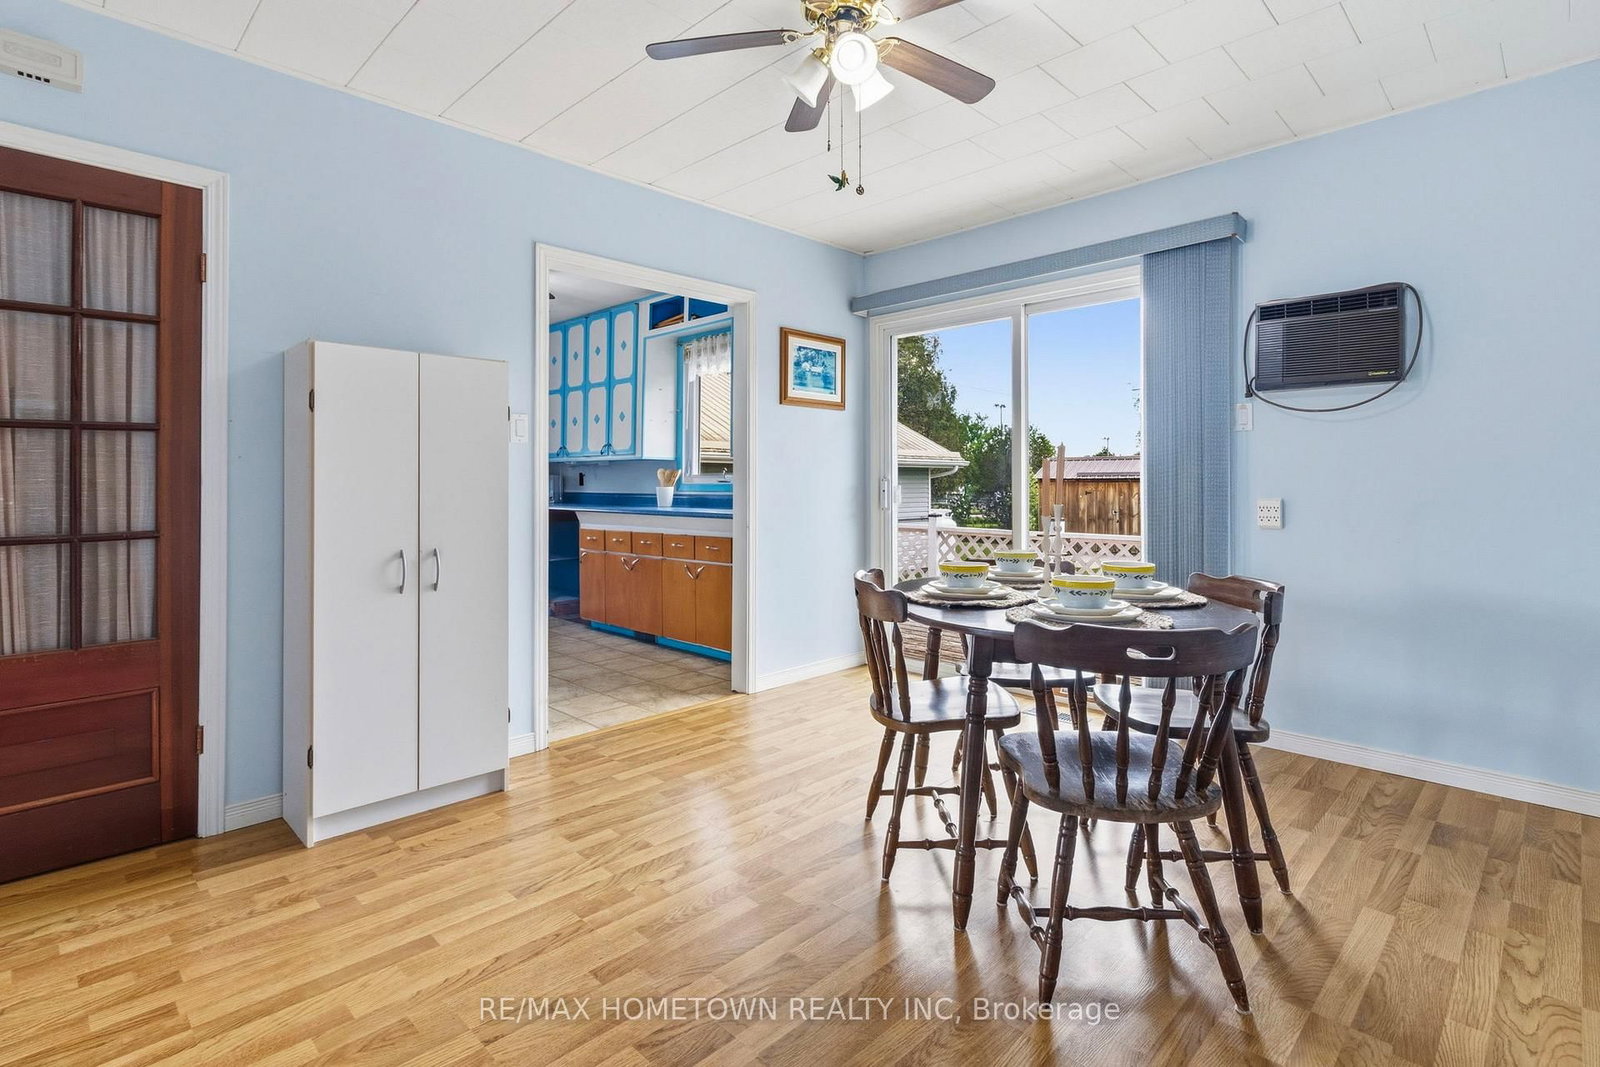
Welcome to 4706 County Rd. 18 in Domville - a charming bungalow being offered for sale for the very first time. Proudly built and lovingly maintained by the same family for many years, this well-cared-for home is ready for its next chapter. Conveniently located just minutes north of Prescott with easy access to Highway 401, it offers peaceful country living while remaining close to town amenities. Set on a beautiful corner lot at County Rd. 18 and 4th Concession, the property features excellent curb appeal with a circular driveway providing access from both roads. The detached garage is currently configured with one parking bay and a separate workshop area, ideal for hobbyists or additional storage. An Amish shed is also included. Inside, the home offers a functional and inviting layout with a spacious kitchen open to the dining area, a bright family room, three main floor bedrooms, a 4-piece bathroom, and convenient main floor laundry located within one of the bedrooms. The fully finished basement has recently undergone a complete renovation, adding valuable additional living space ideal for entertaining, relaxing, or family use, with all basement components newly updated in 2026, including the furnace, hot water tank, sump pump, water treatment system, and related finishes. Notable updates include a new septic system and drilled well installed in 2015. The property also benefits from a high-end, professionally installed generator for added peace of mind. A warm and welcoming home with character, potential, and pride of ownership throughout - ready for its next family to make it their own.

Listed by RE/MAX HOMETOWN REALTY INC

  • MLS #

    X13220882

  • Sq. Ft

    1100-1500

  • Sq. Ft. Source

    MLS

  • Lot Irregularities

    n/a

  • Year Built

    Available Upon Request

  • Pool

    None

  • Drive

    Circular

  • Garage

    Detached, 1 spaces

  • Total Parking

    6

  • Family Room

    N

  • Den

    N

  • Exterior

    Alum Siding

  • Fireplace

    N

  • Roof

    Metal

  • Foundation

    Block

  • Elevator

    n/a

  • Water View

    n/a

  • Laundry Level

    n/a

  • Heat

    Forced Air

  • A/C

    None

  • Water

    Well

  • Water Supply

    n/a

  • Sewers

    Septic

  • Central Vac

    N

  • Foyer

    1.54 x 1.37 ft Main level

  • Living

    5.05 x 4.2 ft Main level

  • Dining

    3.17 x 4.12 ft Main level

  • Kitchen

    3.73 x 3.03 ft Main level

  • Bathroom

    1.88 x 3.02 ft Main level

  • Br

    3.53 x 4.2 ft Main level

  • Br

    2.68 x 4.2 ft Main level

  • Br

    3.12 x 3.02 ft Main level

  • Utility

    3.67 x 4.17 ft Bsmt level

  • Rec

    8.74 x 5.57 ft Bsmt level

  • Other

    2.54 x 2.03 ft Bsmt level

  • Utility

    12.09 x 2.59 ft Bsmt level

Thinking of Selling?

Find Out Your Home’s Value in Today’s Market!

No Email or Signup is required to view your home estimate.

estimate your home value

Contact Manoj Kukreja

Sales Representative,
Century 21 People’s Choice Realty Inc.,
Brokerage
(647) 576 - 2100

Manoj profile avatar

Estimated price

Date
Price
Change
2026-06-01
$388,819
0.76%

Inventory Graph

10 9 8 7 6 5 4 3 2 1 0 8 Months of inventory SELLER'S Market BALANCED Market BUYER'S Market

Mortgage Calculator

This data is for informational purposes only.

Mortgage Payment per month

Principal Amount

Interest

Total Payable

Amortization

Amortization

Closing Cost Calculator

This data is for informational purposes only.

Closing Cost Total for this property

Total Cash flow for purchasing this property

Down Payment(%)*
Additional information

Provincial Land Transfer Tax

Ontario Land Transfer Tax Rebate

Toronto Land Transfer Tax

Toronto Land Transfer Tax Rebate

PST on CMHC Insurance Premium

Lawyer Fees

$2,825

Government Registration Fee's

$164

Title Insurance

Closing Cost Total

Total Cash flow for purchasing this property

Provincial Land Transfer Tax

Ontario Land Transfer Tax Rebate

Toronto Land Transfer Tax

Toronto Land Transfer Tax Rebate

PST on CMHC Insurance Premium

Lawyer Fees

$2,825

Government Registarion Fee's

$164

Title Insurance

Down Payment(%)*

* A down payment of less than 20% is permitted only for first-time home buyers purchasing their principal residence. The minimum down payment required is 5% for the portion of the purchase price up to $500,000, and 10% for the portion between $500,000 and $1,500,000. For properties priced over $1,500,000, a minimum down payment of 20% is required.

Thinking of Selling?

Find Out Your Home’s Value in Today’s Market!

No Email or Signup is required to view your home estimate.

estimate your home value

Contact Manoj Kukreja

Sales Representative, Century 21 People’s Choice Realty Inc., Brokerage
(647) 576 - 2100

Manoj profile avatar

Recent Sold Listings in Augusta Twp, Augusta

Popular Cities